troubleshooting
Why Is My Benchtop Jointer Making Tapered Boards?
A board that is thinner at one end is not automatically evidence of a faulty jointer. Jointing establishes a reference; it does not promise parallel opposing surfaces. First determine whether the new reference is straight or flat, then decide whether the thickness difference reflects the process or a genuine defect.
As an Amazon Associate I earn from qualifying purchases. “Check Amazon” links are affiliate links.
A relevant product to inspect
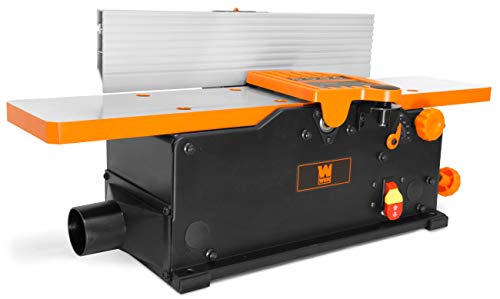
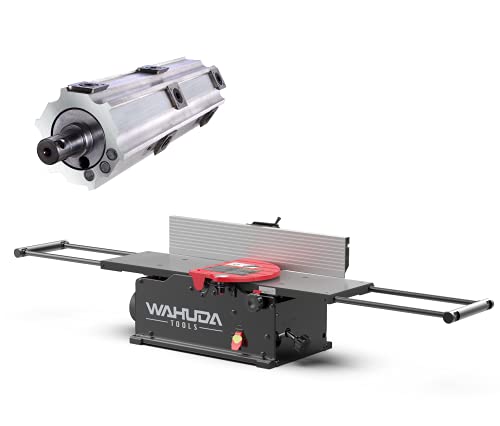
Check exact model, included equipment and current seller details.
Check AmazonMeasure the right relationship
Record thickness at several locations, but also inspect the jointed surface itself. A flat reference can exist on a blank whose opposite face remains uneven. That is why a conventional milling sequence includes a separate thicknessing operation. If you assess the jointer only by measuring between an improved face and an untouched distorted face, you may diagnose a problem that the machine was never intended to solve. Define the required reference before interpreting the measurement.
Distinguish taper from curvature
A gradually changing thickness, a bowed surface and a localized end gouge are different patterns. Mark the piece and describe the pattern precisely. Use appropriate measuring tools away from the machine, checking more than one position. The distinction directs you toward reference selection, table relationships or end-of-pass behavior. Calling every result taper can send you to the wrong adjustment. A sketch of the measured shape can be more useful than a photograph of a board that simply looks uneven.
Review the original stock
Was the blank already bowed, twisted or wedge-shaped? Did the operation remove material from the high areas to establish a reference? Compare with your initial measurements if available. Without that starting information, it is difficult to distinguish normal material removal from a repeated setup error. For future projects, record the initial condition of questionable stock before cutting. This is especially worthwhile when the remaining thickness allowance is small and the part belongs to a matched set.
Check the complete product offer
Affiliate link. Confirm the version, specifications and included accessories before purchase.
Check AmazonCheck setup only after defining the symptom
Consult the model's table-alignment and troubleshooting sections with the machine disconnected. Table parallelism and the relationship to the cutterhead are precision checks, not opportunities for trial-and-error screw turning. WEN's manual provides a specific table-alignment procedure; another machine may use a different arrangement. If you lack the measuring equipment or confidence to interpret the result, obtain manufacturer guidance. Do not use repeated passes on valuable material as the measuring instrument for an uncertain adjustment.
Review references through the full workflow
Trace the marked reference face and edge through the milling sequence. Did the next process actually register against the prepared face, or did a visually similar part get flipped? Compare the marks with the measured surfaces before resetting an apparently sound jointer. This batch-handling check can explain inconsistent thickness without changing machine geometry. The face-versus-edge guide identifies which reference each operation is intended to establish.
Decide what correction is needed
If the reference is acceptable and enough allowance remains, continue through the appropriate sizing process. If the reference itself is curved or the same unintended defect repeats, stop and resolve setup or handling before consuming more stock. If the blank no longer contains the required finished dimensions, choose replacement material or revise the part. Those are three different outcomes. Treating them separately makes troubleshooting more efficient and prevents unnecessary machine changes.
Questions, answered
Should both faces be parallel after jointing?
Not necessarily. Jointing one face establishes a reference; producing the opposite parallel face is a separate operation, commonly performed with a thickness planer.
Does taper always mean the tables are misaligned?
No. Starting geometry, reference choice and the intended operation can explain thickness differences. Inspect the jointed surface before diagnosing a table fault.
Can repeated passes make a wedge parallel?
Do not rely on repeated jointing to replace a controlled thicknessing process. Plan the opposing surfaces and preserve enough allowance for the finished part.